Stacking plans
The stack, drawn to your building
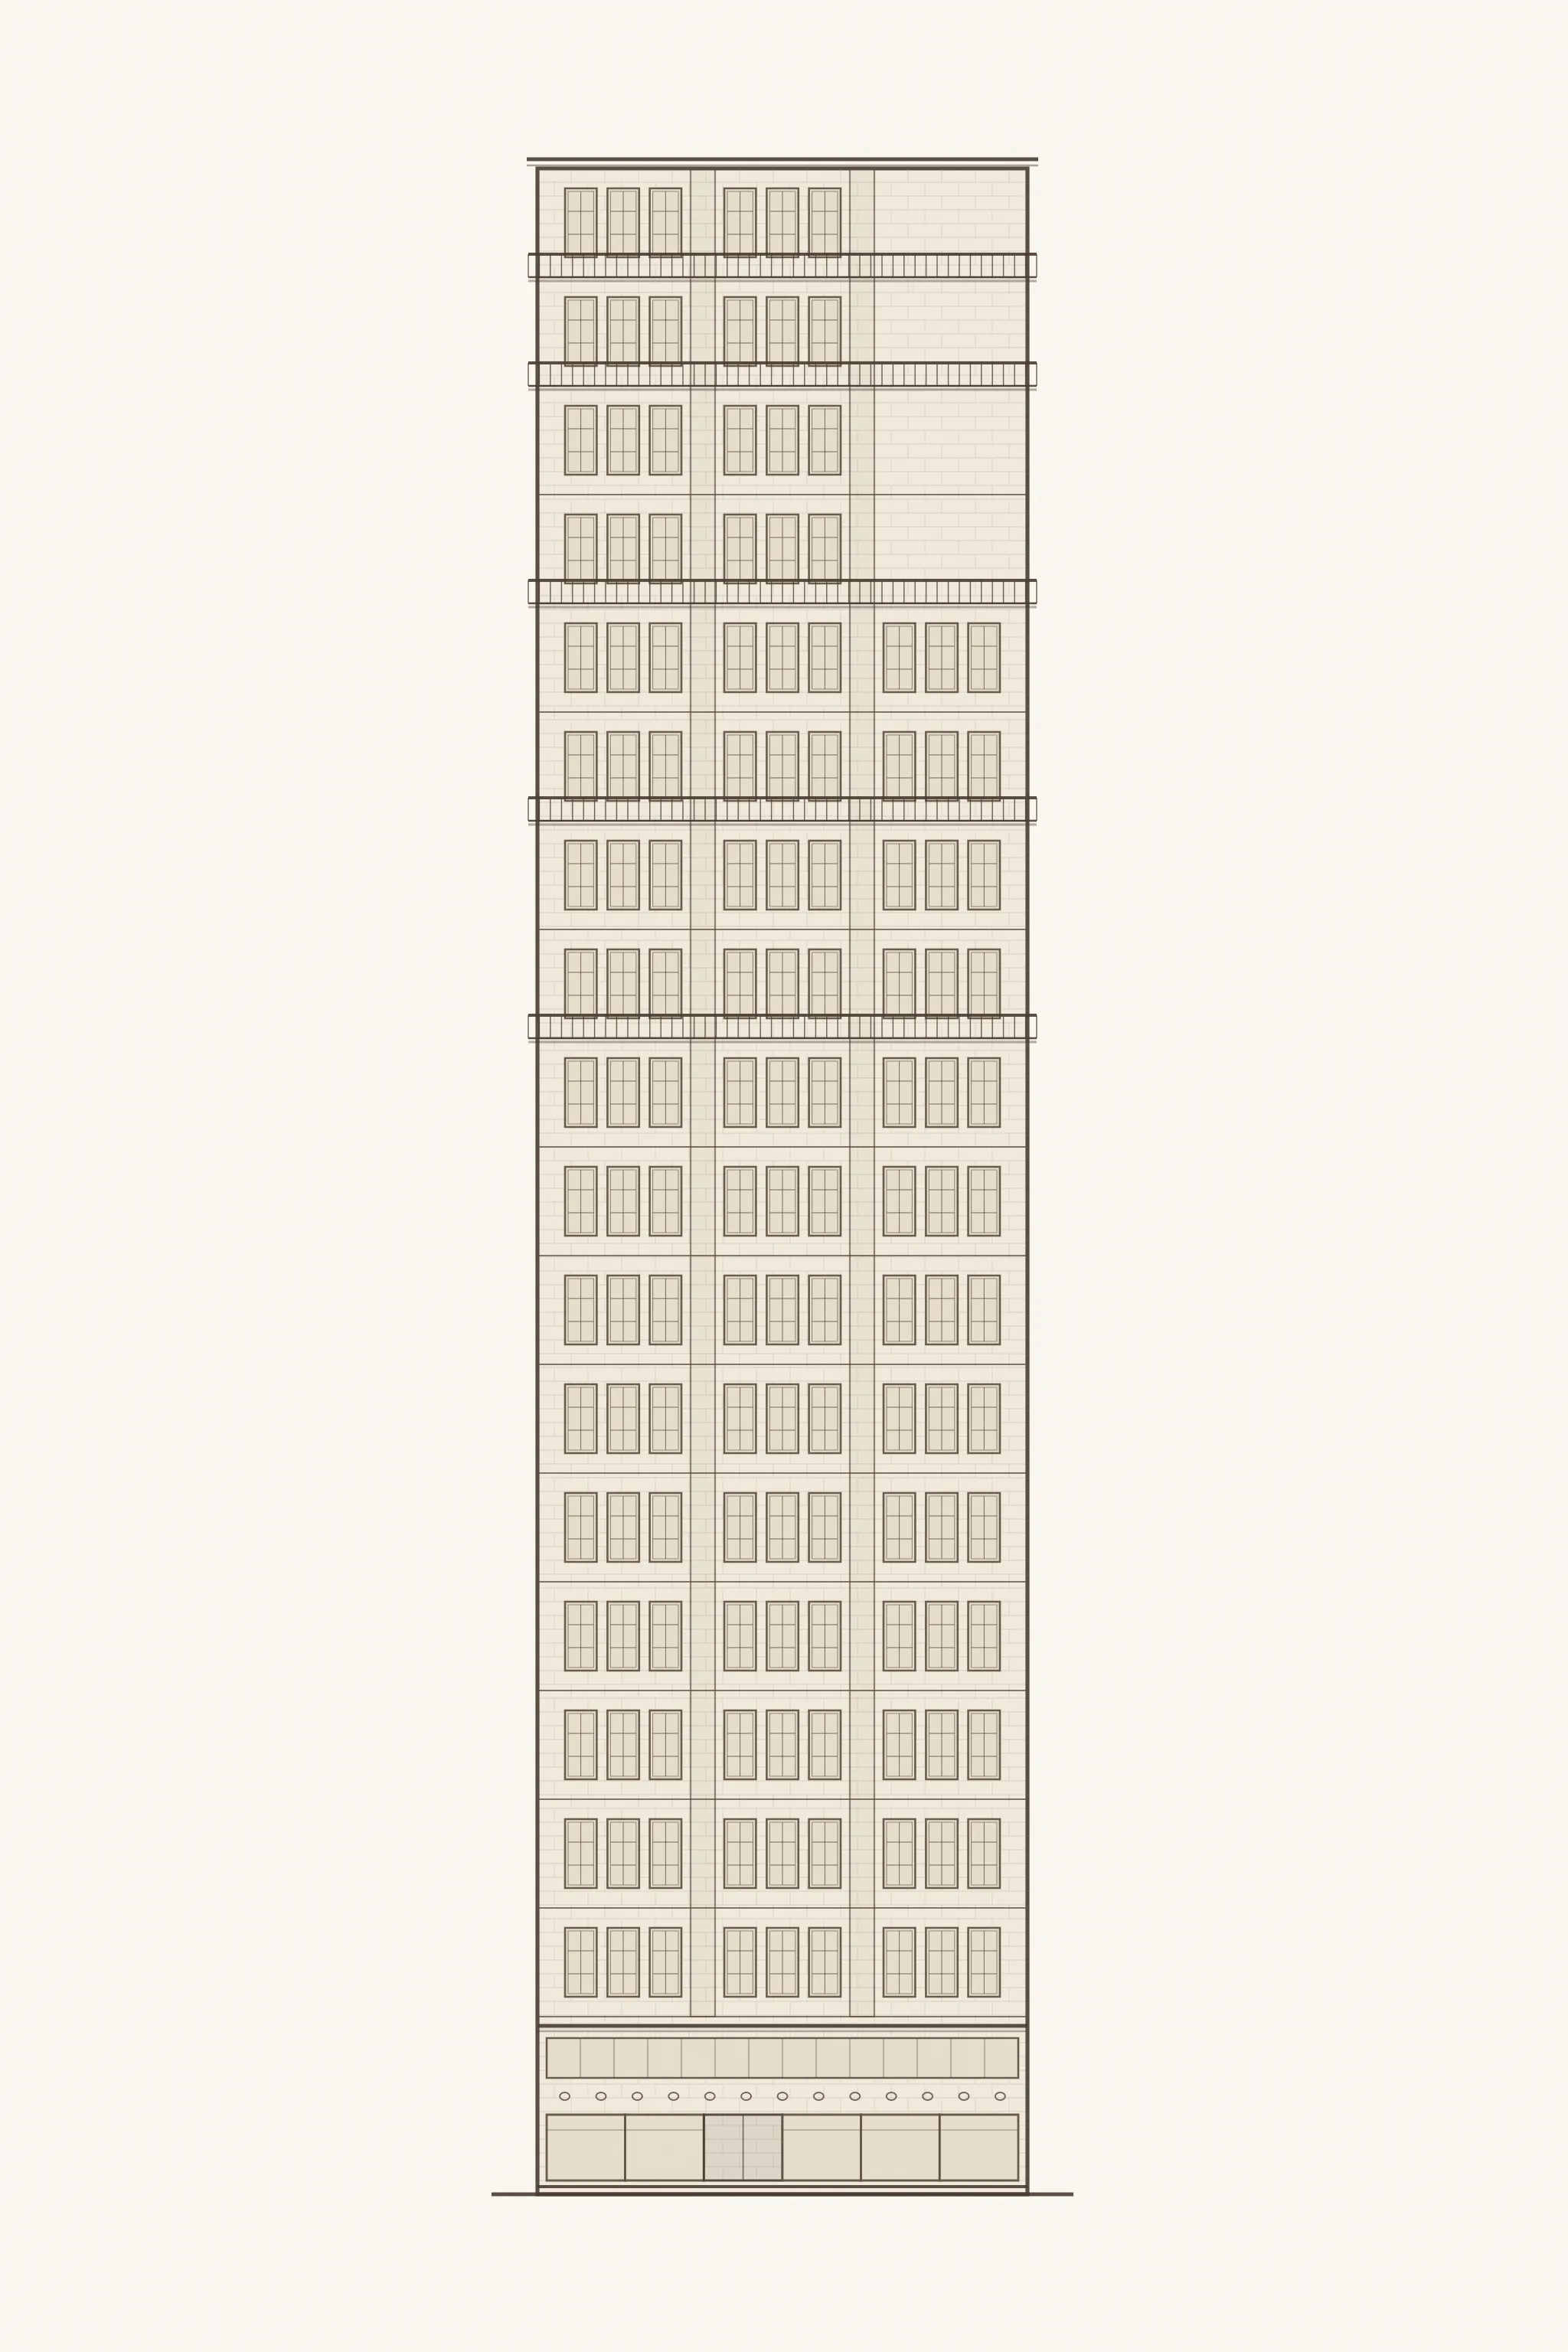
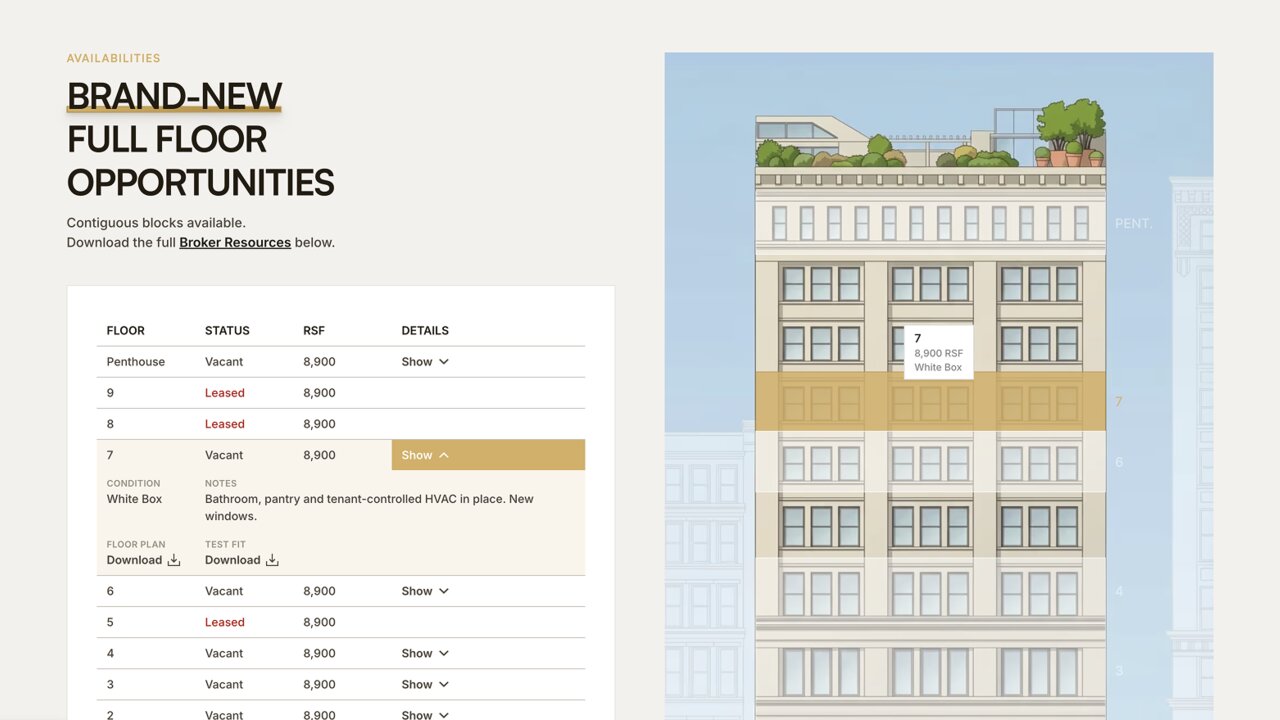
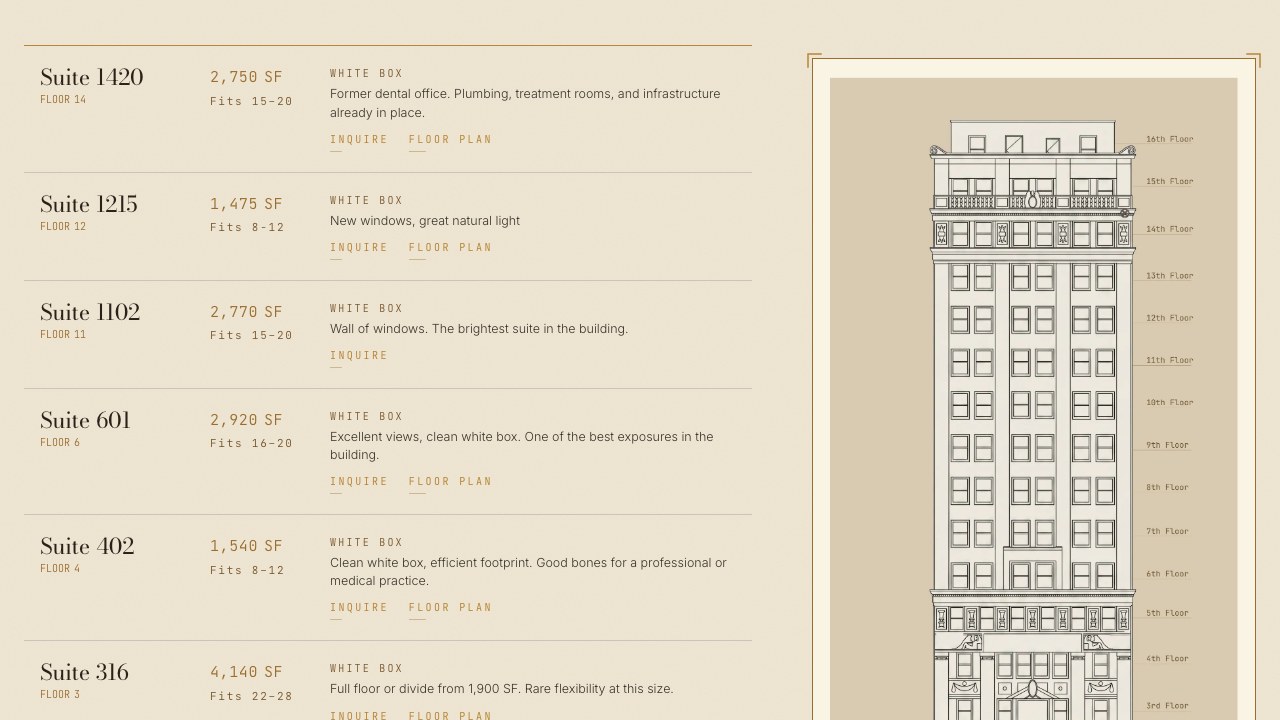
Brokers think in stacks. Most buildings hand them a binary spreadsheet; Trophy draws the building itself - a custom elevation with live availability on every floor.
Floor 18
3,633 RSF · Move-in ready
Available
Floor 17
3,996 RSF · New build pending
Available
Floor 15
4,942 RSF · Second-generation build
Available
Suite 1402 · Floor 14
1,956 RSF · White box
Available
Suite 1003 · Floor 10
1,291 RSF · Pre-built spec
Available
Floor 7
6,261 RSF · Move-in ready
Available
Floor 6
6,261 RSF · Pre-build pending
Available
Floor 5
6,261 RSF · White box
Available
Floor 4
6,315 RSF · White box
Available
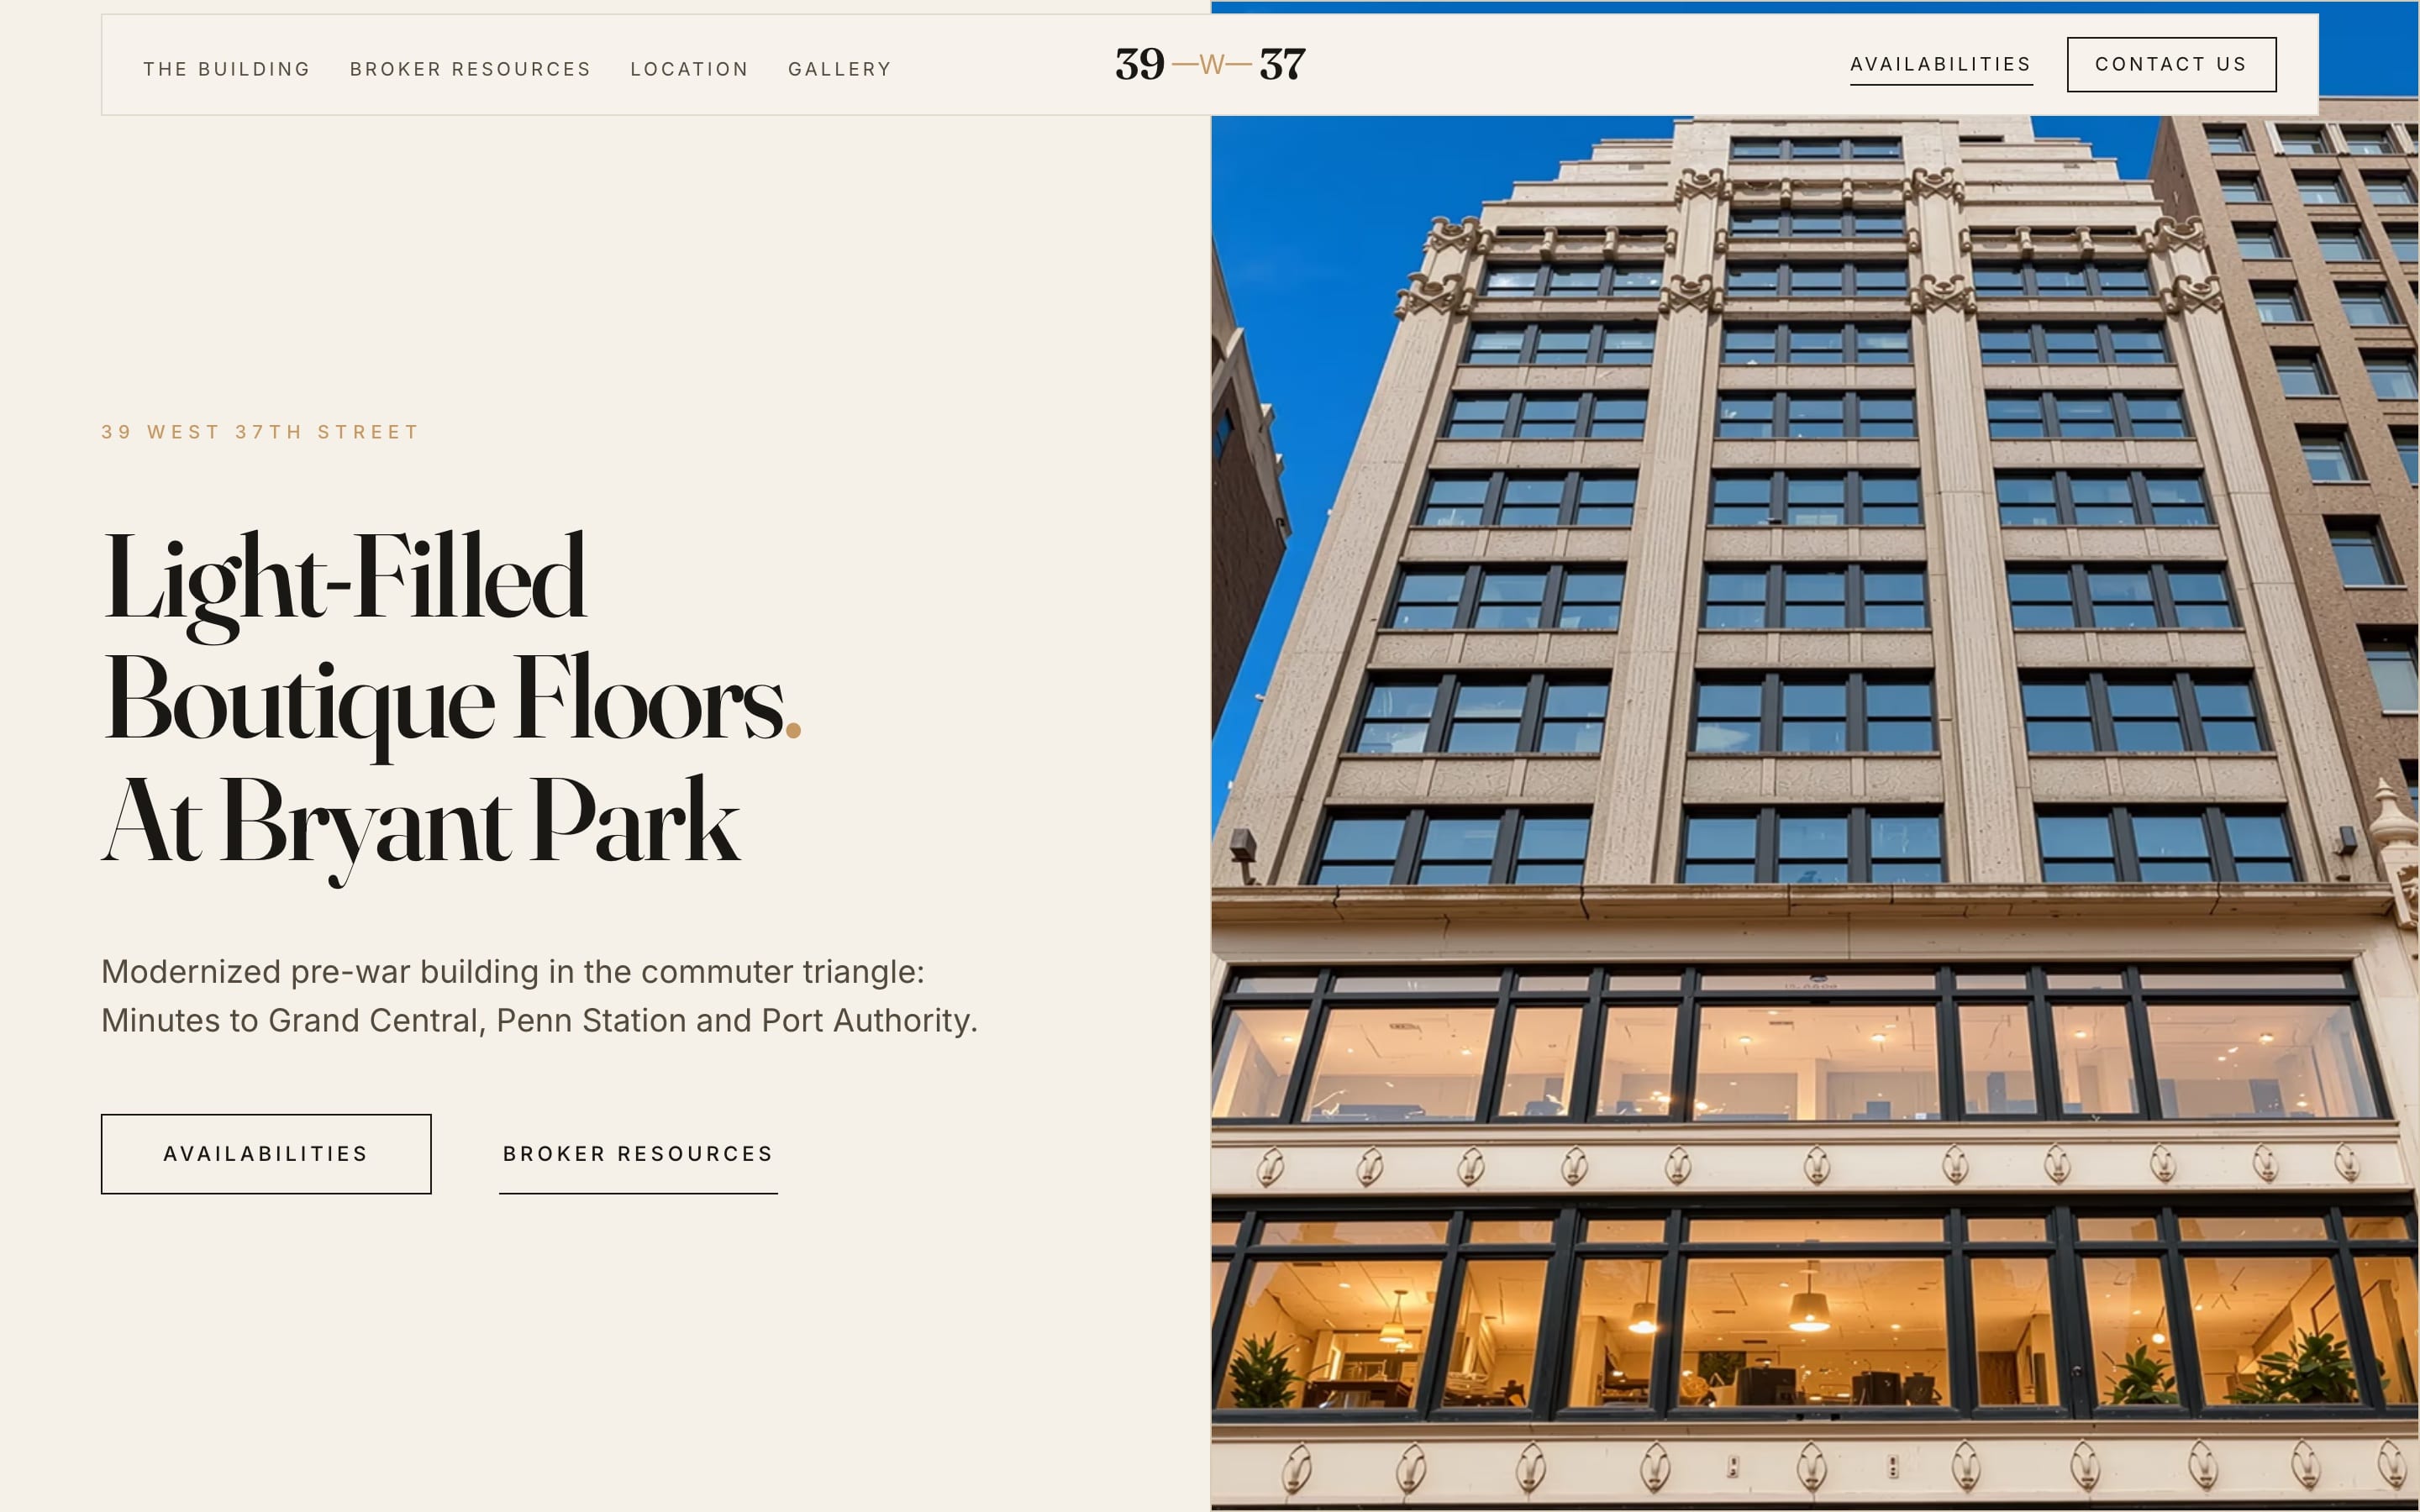
39 West 37th - the live stacking plan from 39w37.com
Why it works
Availability at a glance, current by default
- 01 Drawn to the building A real elevation of your building - not the binary spreadsheet stack every listing uses.
- 02 Live availability CMS-driven: floors update as they sign, so the stack is always the current one.
- 03 Where brokers look It lives on the building website - the link brokers already forward.
The work
Every building gets its own drawing
Let's draw your building's stack
The stacking plan rides the building's website - one partner for the whole campaign.